
Metal Framing Contractors Serving Toronto & the GTA
Structural and non-structural steel stud framing built to Ontario Building Code — from custom home additions to multi-floor commercial fit-outs.
Steel Stud Framing Built to Code, Every Time
Steel stud framing has become the standard for commercial interiors and an increasingly common choice in residential renovations across the GTA, prized for its dimensional stability, fire resistance, and resistance to warping, rot and pests compared to wood framing.
AP Constructions' framing crews read structural and architectural drawings correctly the first time, coordinate with engineers on load-bearing modifications, and lay out every wall to hit inspection on the first call — whether that's a single load-bearing wall removal in a Vaughan renovation or a full floor of steel stud partitions in a Mississauga office tower.
We work with both light-gauge and heavy-gauge steel framing, matching stud gauge, spacing and track selection to the specific structural or non-structural application, and build UL-listed fire-rated assemblies wherever code requires them.
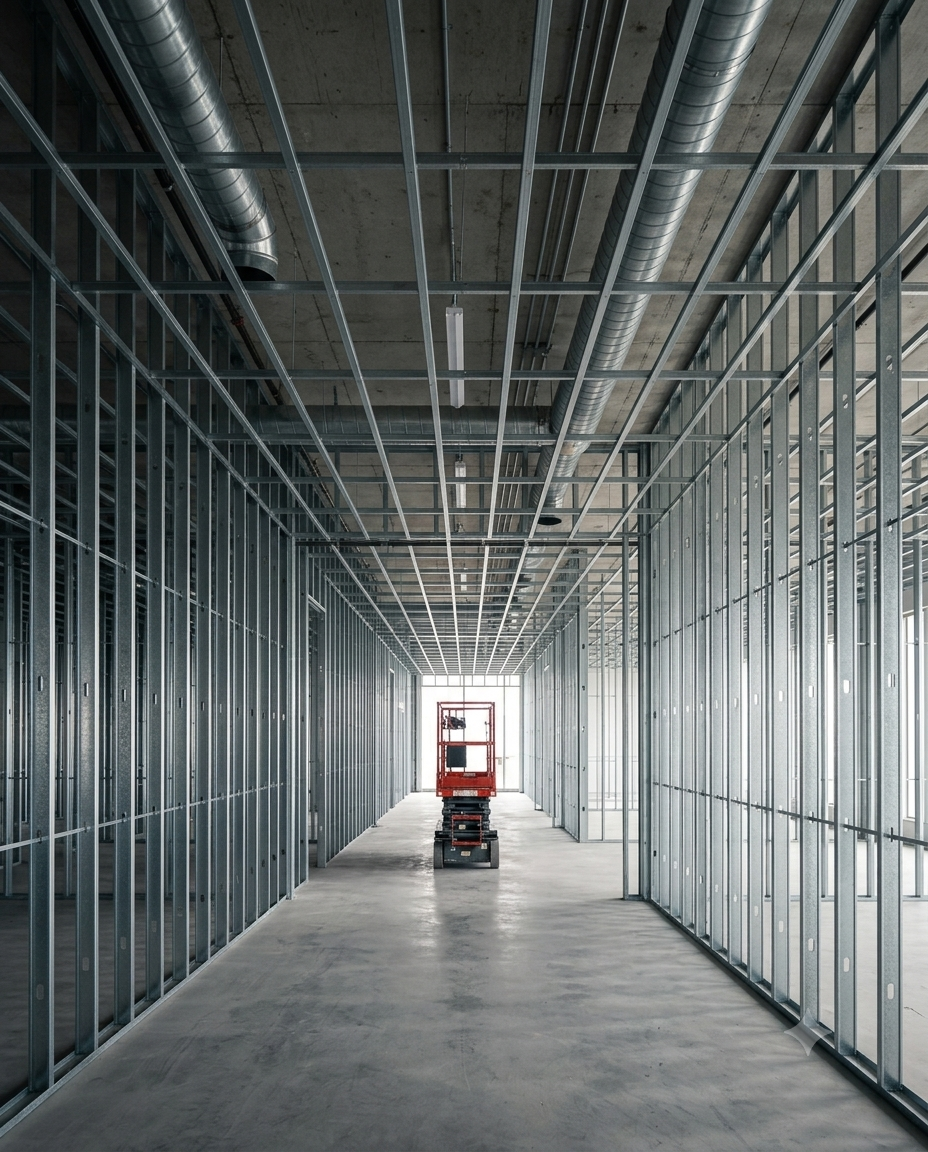
Why GTA clients choose AP Constructions for metal framing
Dimensionally Stable
Steel studs won't warp, twist or shrink the way wood can, keeping walls straight and drywall seams tight for the life of the building.
Non-Combustible Material
Steel framing contributes to fire-rated assembly ratings required in commercial corridors, multi-unit residential separations, and mechanical rooms.
Pest & Moisture Resistant
Unlike wood, steel studs won't rot, warp with humidity, or attract pests — a real advantage in below-grade and high-moisture applications.
Faster, Cleaner Installation
Pre-engineered steel components mean less on-site cutting and waste compared to traditional wood framing.
Precise Load Calculations
Structural steel framing is engineered to exact load specifications, critical for load-bearing walls, beams and vaulted ceiling applications.
Ideal for Long Spans & Tall Walls
Heavier-gauge steel framing supports taller partition walls and longer spans than comparable wood framing without additional bracing.
How we deliver metal framing projects
Drawing Review & Layout
We review structural or architectural drawings (or work directly with your engineer) and lay out top and bottom track to exact dimensions.
Track & Stud Installation
Track is fastened to floor and ceiling per engineered spacing, then studs are set plumb and secured.
Bracing, Blocking & Fire-Rating
Bridging, blocking for fixtures, and fire-rated assembly components are installed exactly to specification.
Inspection-Ready Walkthrough
Framing is squared, checked and ready for your building inspector or the next trade before we leave.
Who we work with
Residential Metal Framing
In residential projects, we frame basement developments, home additions, interior wall reconfigurations and custom new builds — often working alongside your general contractor or directly with homeowners planning a renovation.
Explore Residential ConstructionCommercial Metal Framing
In commercial settings, we build non-structural partition framing for office and retail tenant improvements, fire-rated corridor and demising walls, and structural steel framing for new commercial construction — sized and engineered to your project's specific code requirements.
Explore Commercial ConstructionRecent Metal Framing Projects
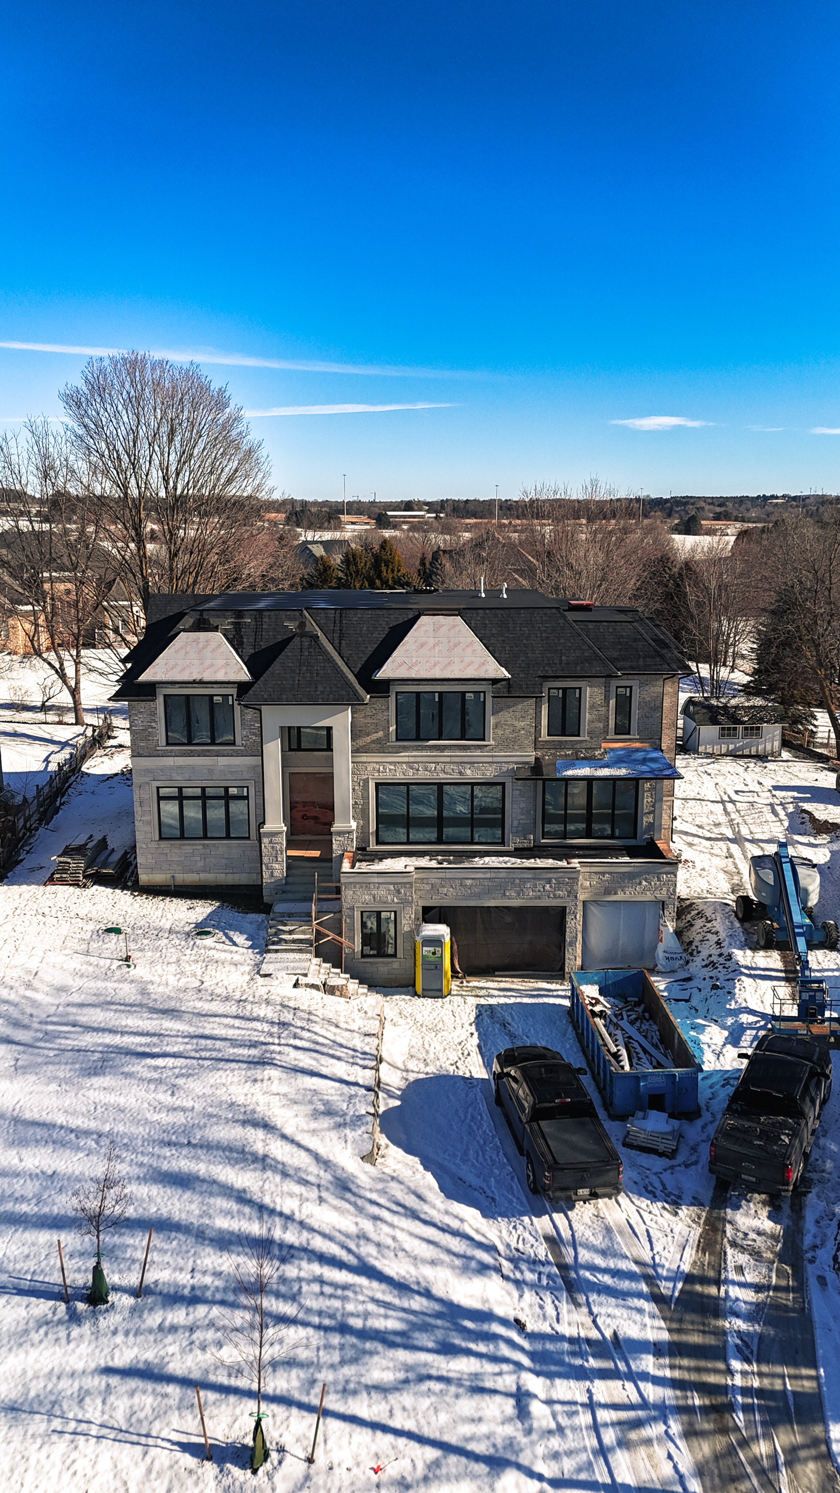
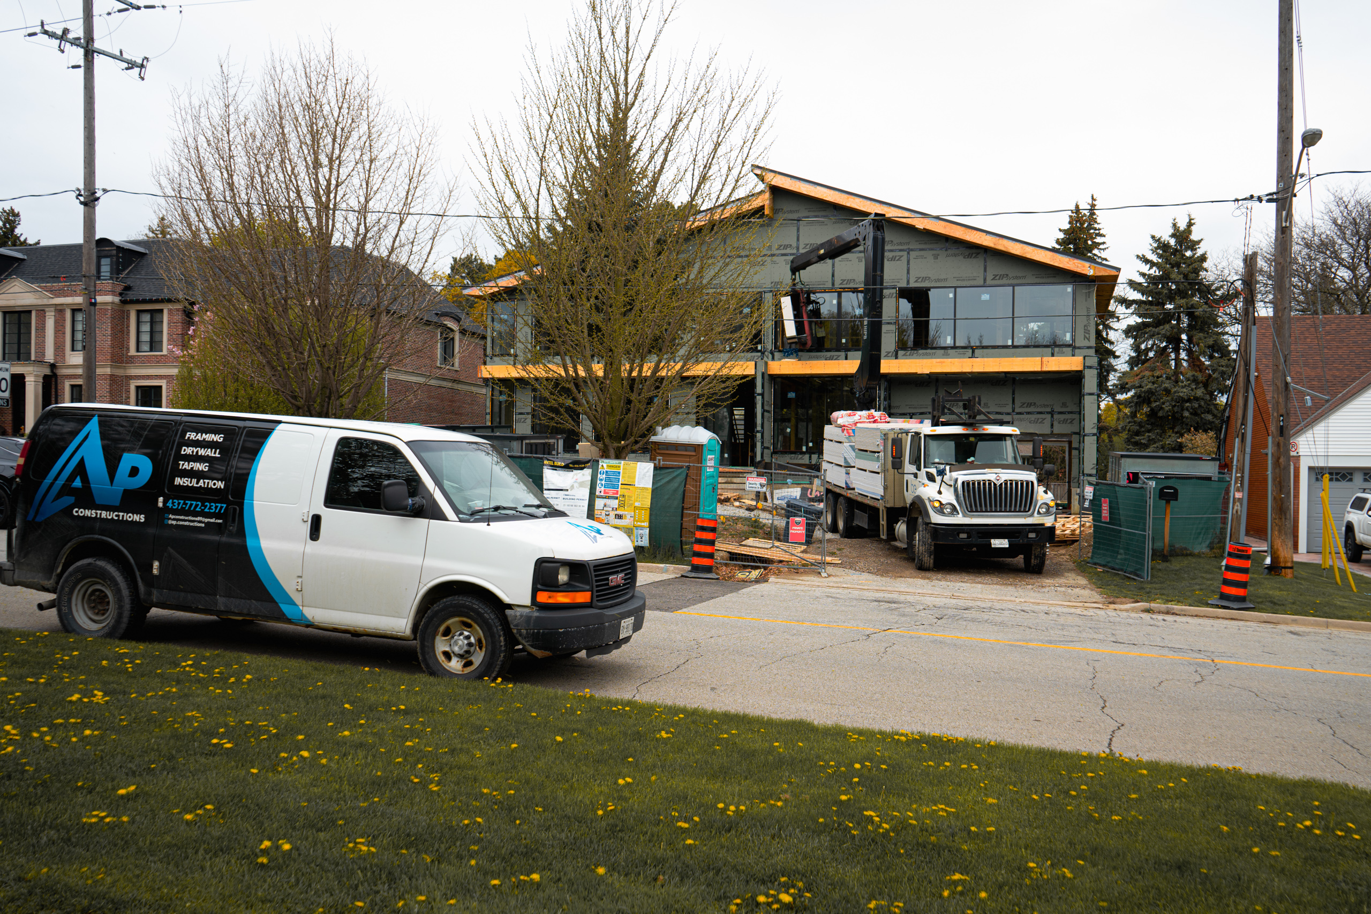
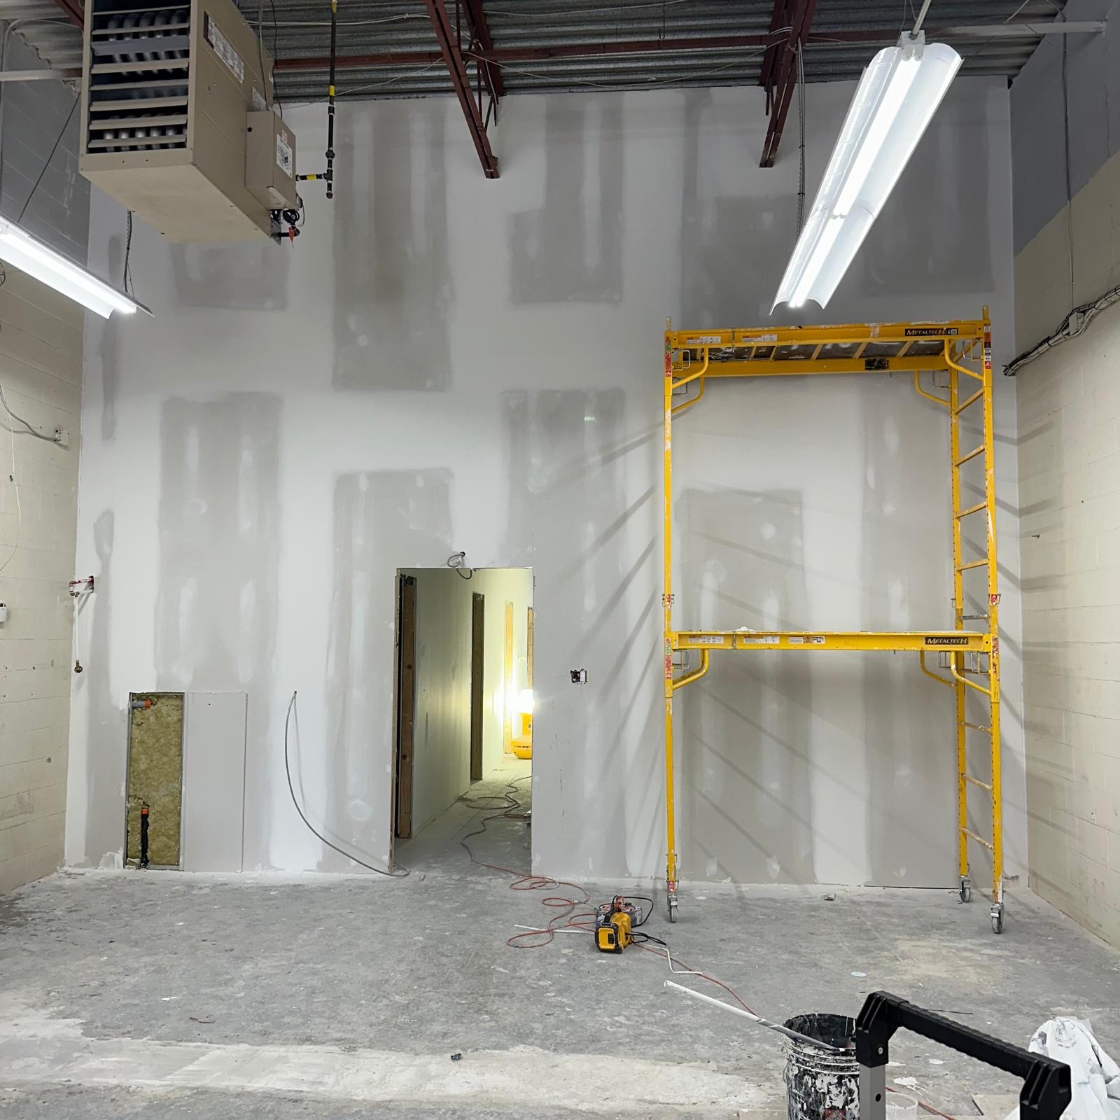
A sample of recent residential and commercial projects across the GTA. Click through to the full portfolio for more photos of each project.
Metal Framing FAQs
Answers to the questions we hear most from homeowners, general contractors and property managers across the GTA.
What's the difference between metal and wood stud framing?
Steel studs are dimensionally stable, non-combustible, and resistant to warping, rot and pests, which makes them the standard for commercial interiors and increasingly popular in residential renovations. Wood framing remains common in exterior residential walls; many projects use a hybrid of both.
Do you install fire-rated wall assemblies?
Yes. We build UL-listed and Ontario Building Code-compliant fire-rated steel stud assemblies for commercial partitions, corridors, and multi-unit residential separations.
Can metal framing support heavy fixtures like cabinetry or TVs?
Yes, with proper blocking. We install dedicated backing and heavier-gauge studs wherever fixtures, cabinetry, grab bars or wall-mounted equipment are specified.
Do you handle both structural and non-structural framing?
Yes. We install both load-bearing structural steel framing and non-structural interior partition framing, matching gauge and spacing to the engineered or code requirement for each application.
How long does a typical framing project take?
A standard residential basement or renovation framing package typically takes 3–7 working days; commercial tenant improvement framing depends on floor plate size but often runs 1–3 weeks for a full-floor build-out.
Get a quote for your metal framing project
Tell us what you're building and we'll get back to you with next steps within one business day.